
<-- style PDP --> 171 Brucker Road, Barrie - Detached for sale for $899,900
  • sold
  • leased

171 Brucker Road

Barrie, Ontario, L4N8R9 - Holly

$899,900$000000

  • Neighbourhood

    Holly

  • Major Intersection

    Emms Girdwood

  • Listed Since: 1691 day(s)

  • Last update: 1685 day(s) ago

Overview

  • Property Type

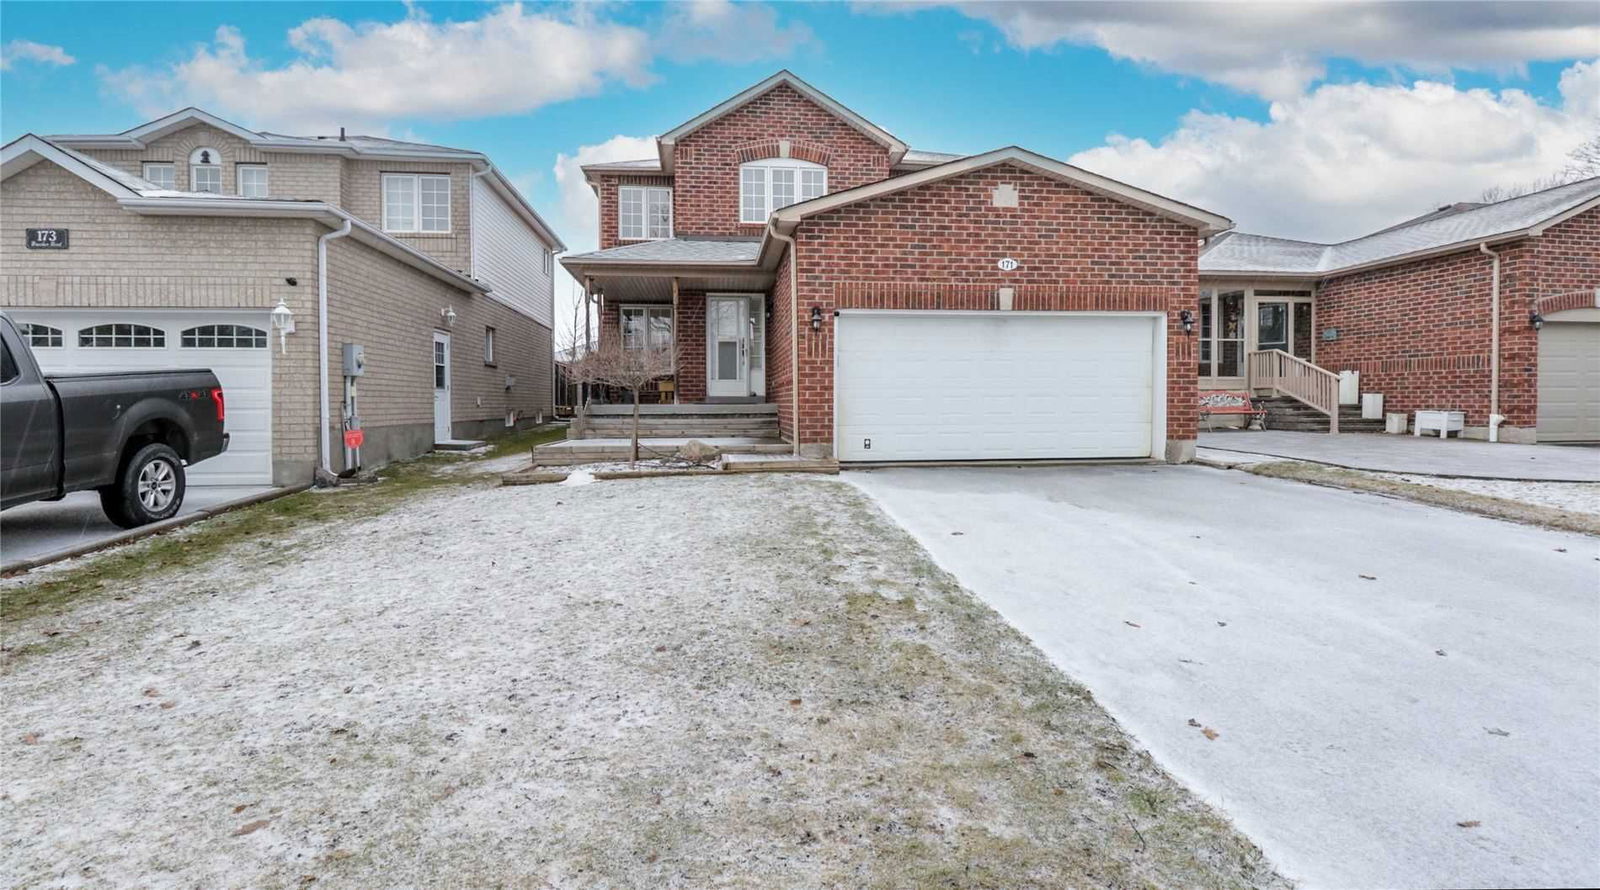
    Detached, 2-Storey

  • Bedrooms

    4 + 0

  • Bathrooms

    3

  • Basement

    Full + Part Fin

  • Kitchen

    1 + 0

  • Total Parking

    4.0 (2.0 Attached Garage)

  • Lot Size

    39.00x115.00 (Feet)

  • Taxes

    $5,500.00 (2022)

  • Type

    Freehold

Property Description

Property description for 171 Brucker Road, Barrie

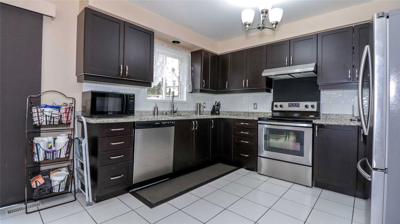
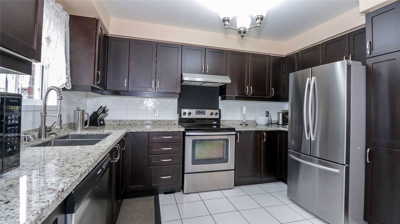
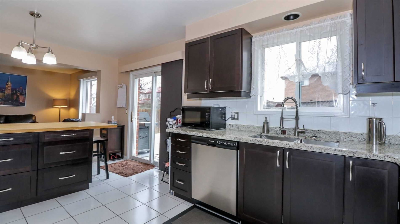
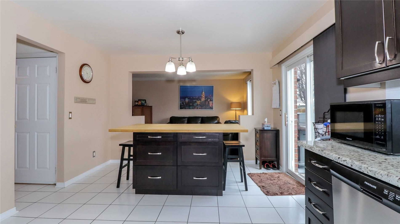
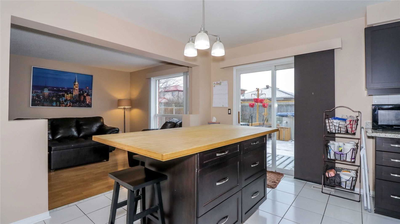
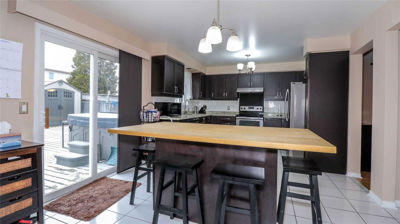
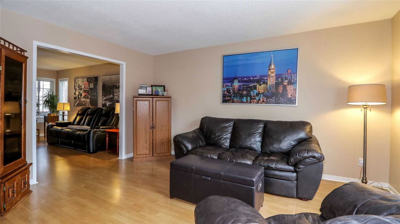
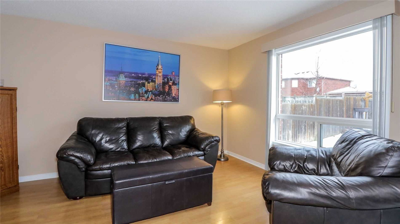
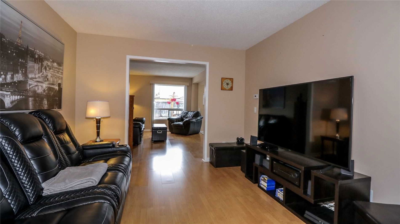
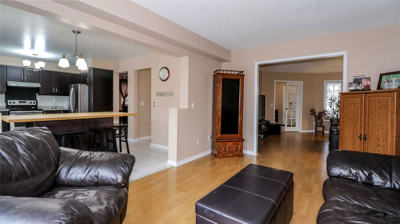
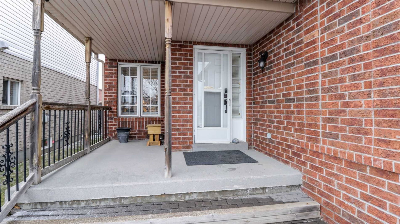
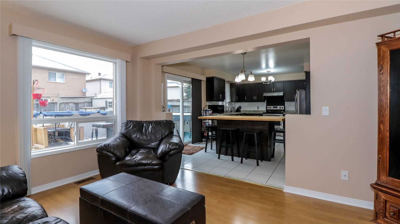
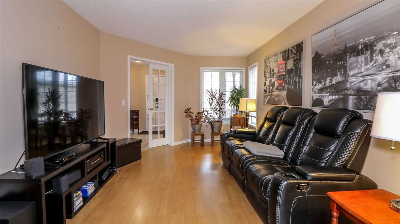
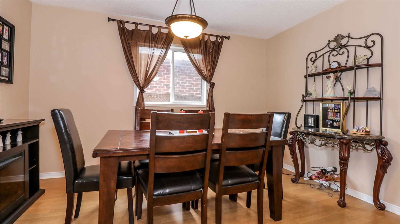
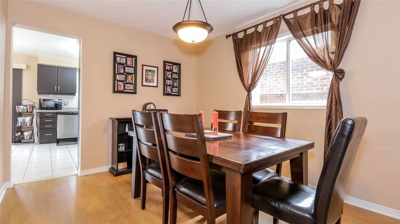
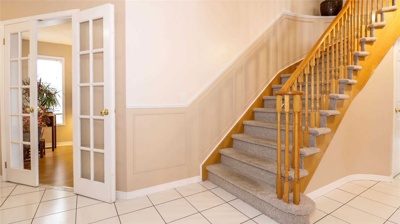
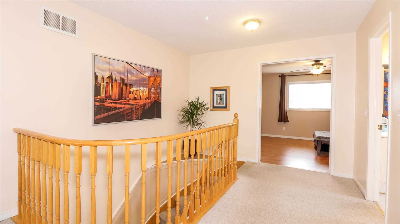
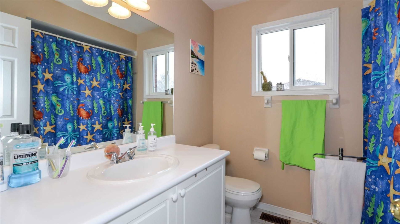
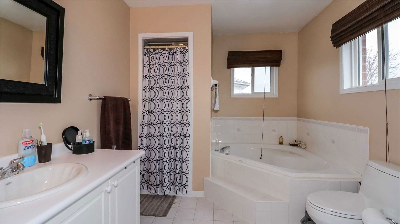
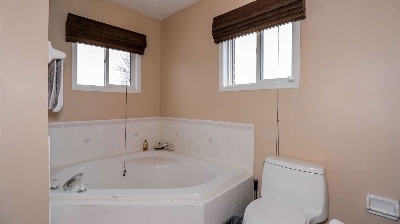
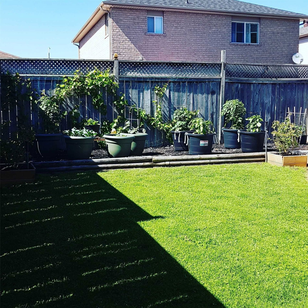
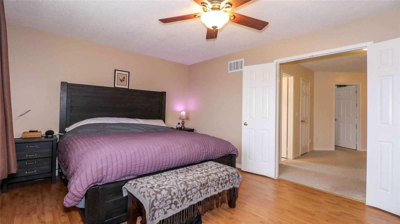
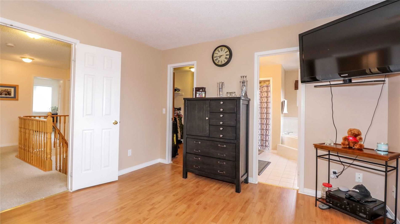
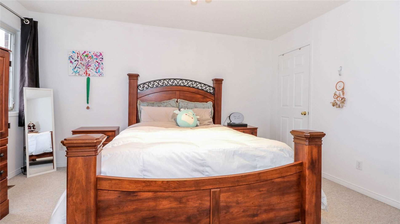
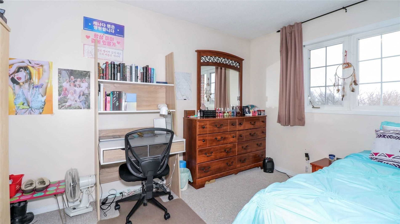
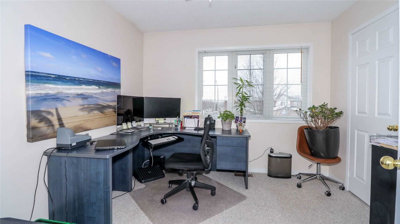
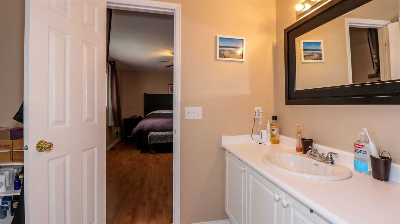
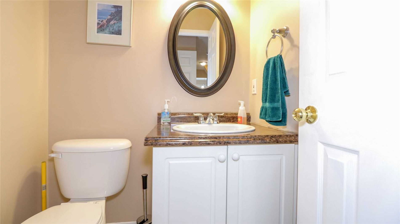
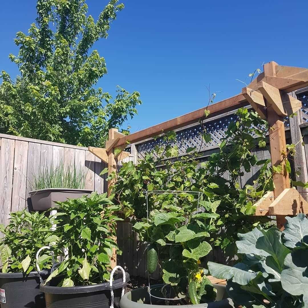
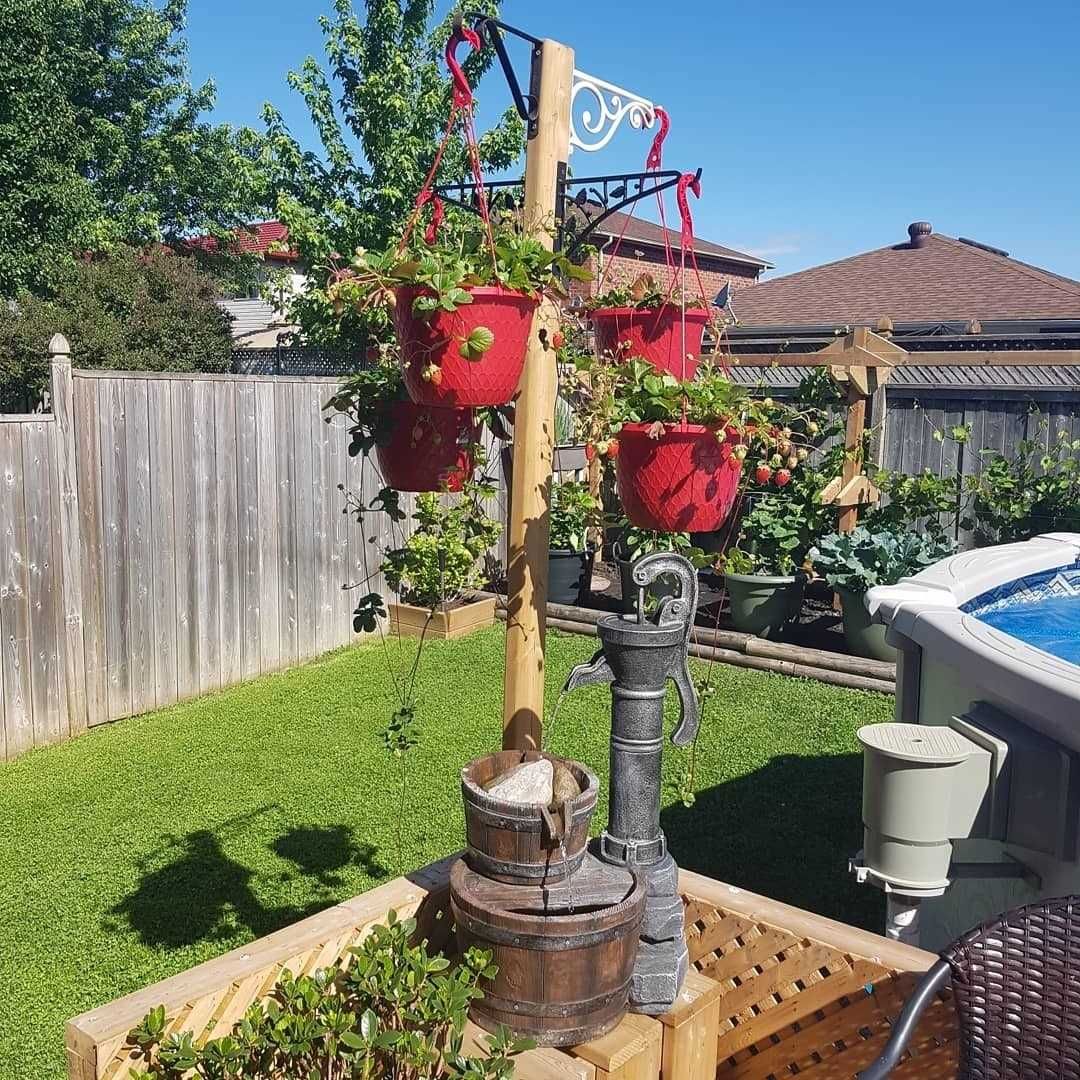
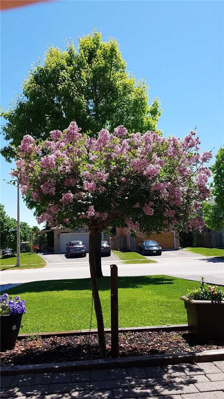
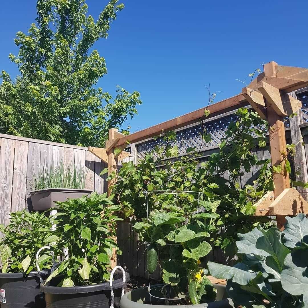
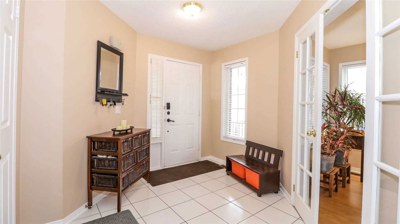
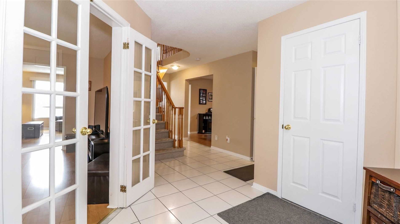
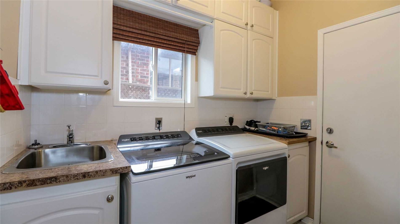
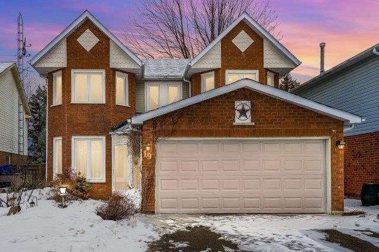
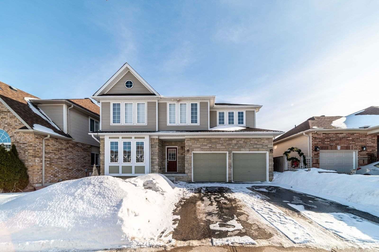
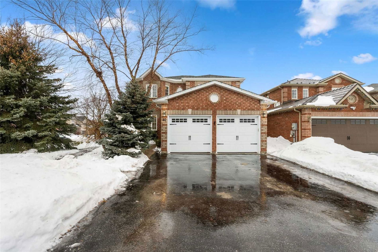
Welcome To 171 Brucker Road! Near To Some Of Barrie's Best Walking Trails. Big Box Shopping, 400 For The Commute South. This 4 Bedroom 3 Bath Home Is Sure To Please Everyone. Clean And Neat As A Pin, It's Well Cared For Condition Leaves Nothing To Do But Move In And Enjoy. The Soon To Be Here Warmer Weather Will Have You Playing In The Pool Or Relaxing In The Hot Tub Before You Know It. Newer Roof (2014) Stove And Dishwasher (2019) And Washer Dryer (2021) Will Means Even More Time Can Be Spent Exploring All That The City Of Barrie Has To Offer. Inside An Ample Kitchen With A Huge Island Workspace For The Cook Of The Family Will Be Fun To Work In, Plus It's Directly Across From The Family Room To Keep An Eye On The Kids As Meals Are Prepared. Formal Dining Room For The Extended Family Get Togethers. Main Floor Laundry For Convenience. Upstairs Are 4 Good Sized

Listed by KELLER WILLIAMS EXPERIENCE REALTY, BROKERAGE

  • MLS #

    S5551718

  • Sq. Ft

    2000-2500

  • Sq. Ft. Source

    MLS

  • Lot Irregularities

    n/a

  • Year Built

    16-30

  • Pool

    Abv Grnd

  • Drive

    Front Yard

  • Garage

    Attached, 2.0 spaces

  • Total Parking

    4.0

  • Family Room

    Y

  • Den

    Y

  • Exterior

    Brick

  • Fireplace

    N

  • Roof

    n/a

  • Foundation

    n/a

  • Elevator

    N

  • Water View

    n/a

  • Laundry Level

    Main

  • Heat

    Forced Air

  • A/C

    Central Air

  • Water

    Municipal

  • Water Supply

    n/a

  • Sewers

    Sewers

  • Central Vac

    Y

  • Rec

    7.16 x 4.27 ft Bsmt level

  • Kitchen

    3.66 x 5.49 ft Main level

  • Dining

    3.91 x 3.07 ft Main level

  • Family

    4.83 x 3.33 ft Main level

  • Living

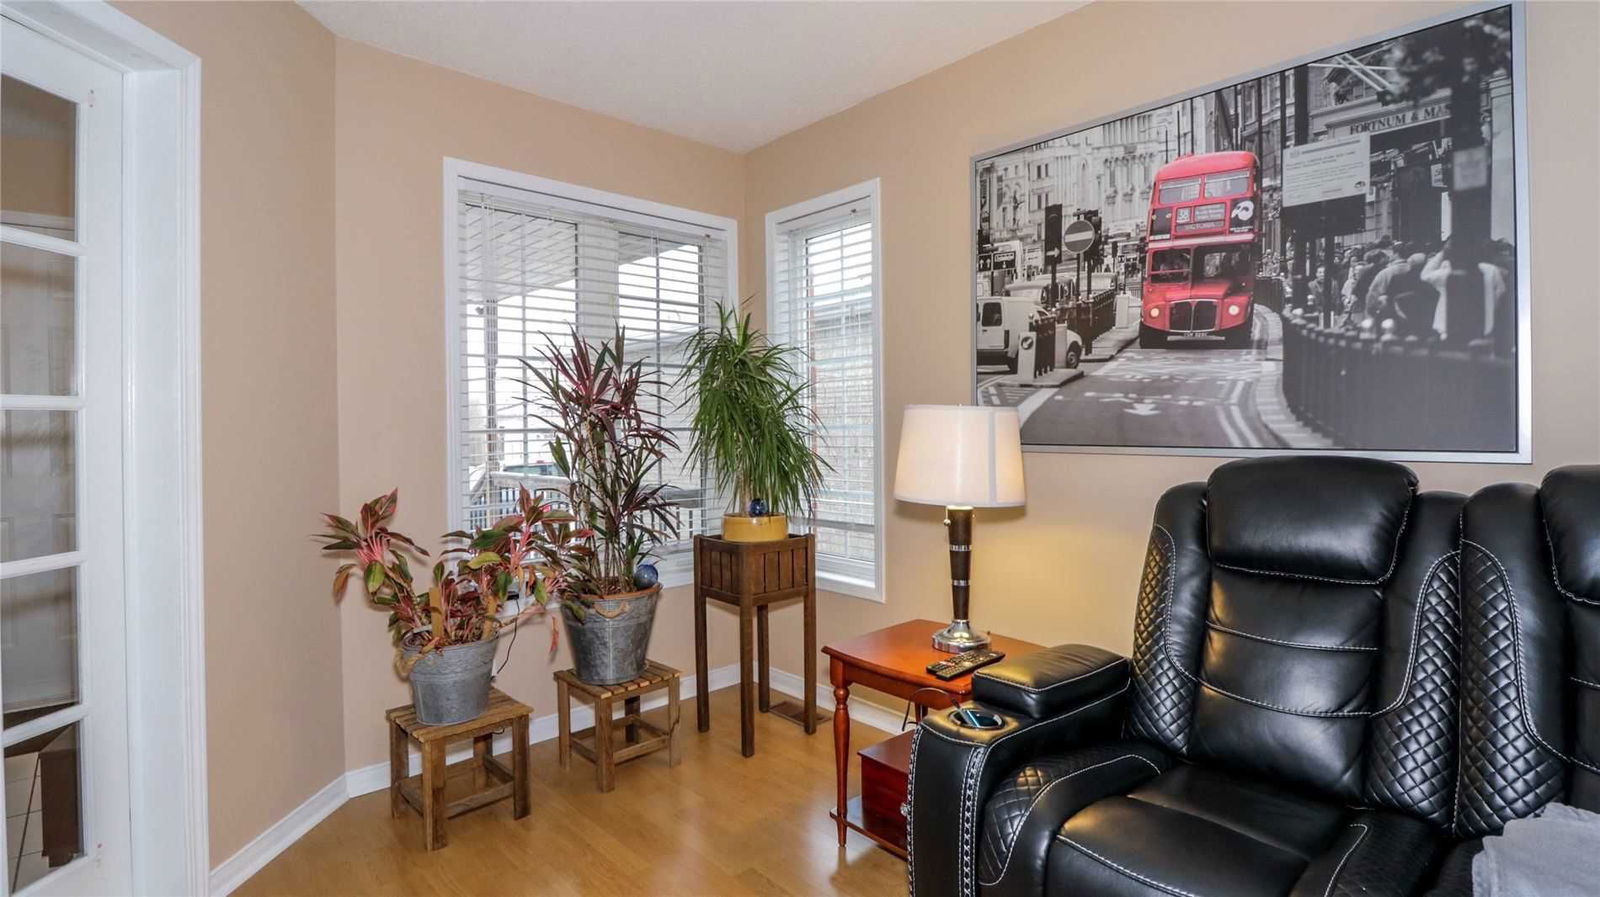
    4.78 x 3.33 ft Main level

  • Prim Bdrm

    5.49 x 3.66 ft 2nd level

  • Br

    4.27 x 3.35 ft 2nd level

  • Br

    3.56 x 3.35 ft 2nd level

  • Br

    3.05 x 3.07 ft 2nd level

  • Bathroom

    false 2nd level

    4 Pc Bath

  • Bathroom

    false 2nd level

    4 Pc Bath

  • Bathroom

    false Main level

    2 Pc Ensuite

Thinking of Selling?

Find Out Your Home’s Value in Today’s Market!

No Email or Signup is required to view your home estimate.

estimate your home value

Contact Manoj Kukreja

Sales Representative,
Century 21 People’s Choice Realty Inc.,
Brokerage
(647) 576 - 2100

Manoj profile avatar

Inventory Graph

10 9 8 7 6 5 4 3 2 1 0 5 Months of inventory SELLER'S Market BALANCED Market BUYER'S Market

Mortgage Calculator

This data is for informational purposes only.

Mortgage Payment per month

Principal Amount

Interest

Total Payable

Amortization

Amortization

Closing Cost Calculator

This data is for informational purposes only.

Closing Cost Total for this property

Total Cash flow for purchasing this property

Down Payment(%)*
Additional information

Provincial Land Transfer Tax

Ontario Land Transfer Tax Rebate

Toronto Land Transfer Tax

Toronto Land Transfer Tax Rebate

PST on CMHC Insurance Premium

Lawyer Fees

$2,825

Government Registration Fee's

$164

Title Insurance

Closing Cost Total

Total Cash flow for purchasing this property

Provincial Land Transfer Tax

Ontario Land Transfer Tax Rebate

Toronto Land Transfer Tax

Toronto Land Transfer Tax Rebate

PST on CMHC Insurance Premium

Lawyer Fees

$2,825

Government Registarion Fee's

$164

Title Insurance

Down Payment(%)*

* A down payment of less than 20% is permitted only for first-time home buyers purchasing their principal residence. The minimum down payment required is 5% for the portion of the purchase price up to $500,000, and 10% for the portion between $500,000 and $1,500,000. For properties priced over $1,500,000, a minimum down payment of 20% is required.

Thinking of Selling?

Find Out Your Home’s Value in Today’s Market!

No Email or Signup is required to view your home estimate.

estimate your home value

Contact Manoj Kukreja

Sales Representative, Century 21 People’s Choice Realty Inc., Brokerage
(647) 576 - 2100

Manoj profile avatar

Recent Sold Listings in Holly, Barrie

Popular Cities